

Listing Courtesy of:  IRES LLC as distributed by MLS GRID / Listed By: C3 Real Estate Solutions, LLC - Contact: 9702227187
 IRES LLC as distributed by MLS GRID / Listed By: C3 Real Estate Solutions, LLC - Contact: 9702227187
1431 Mullers Dr Windsor, CO 80550
Active (59 Days)
$492,000 (USD)
OPEN HOUSE TIMES
-
OPENSat, Oct 2411:00 am - 12:30 pm
Description
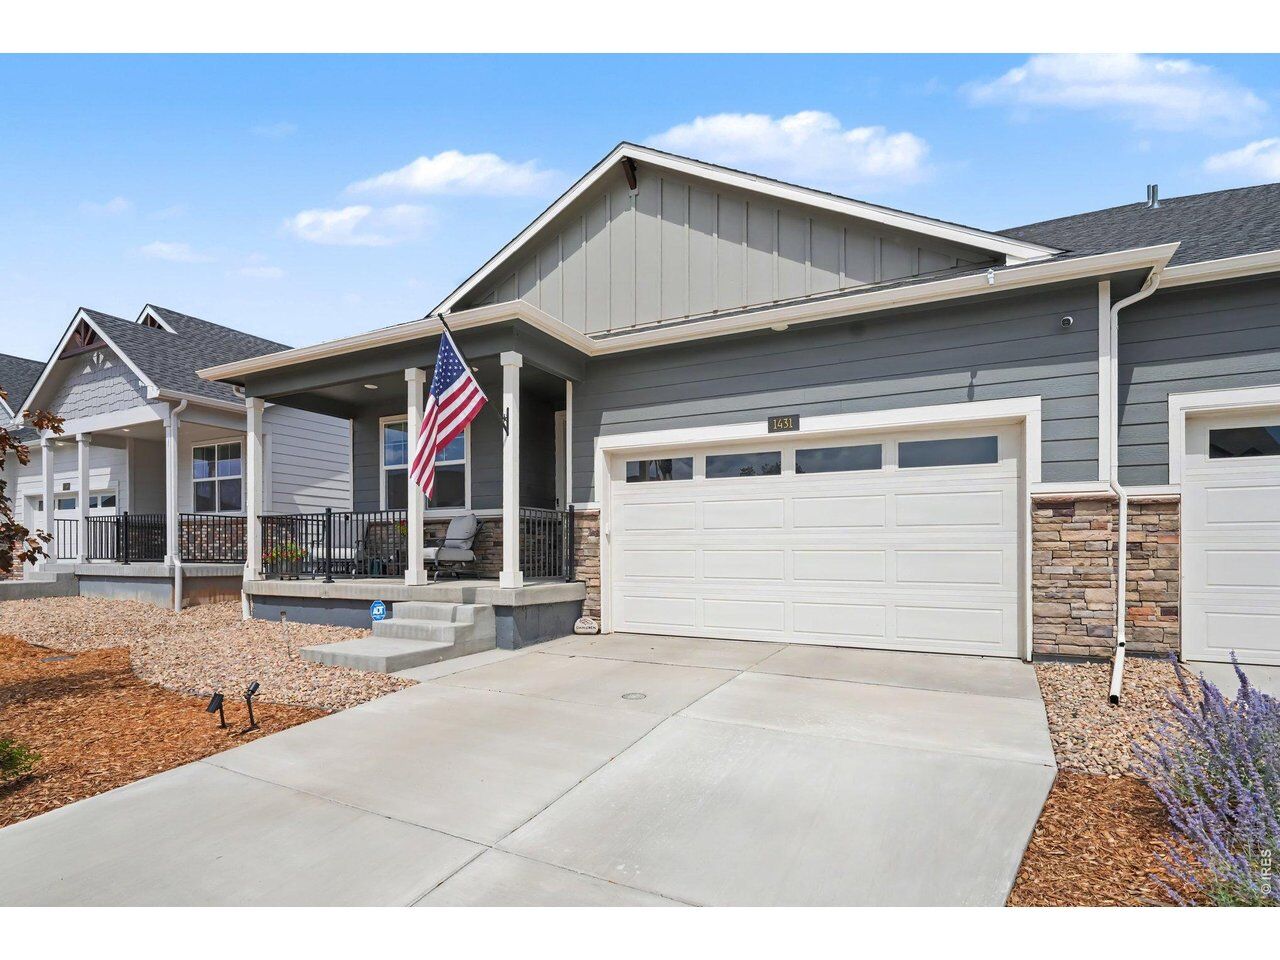
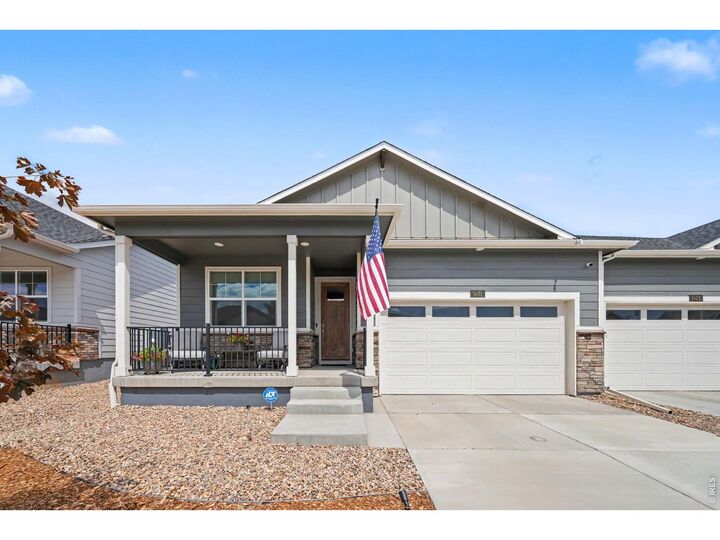
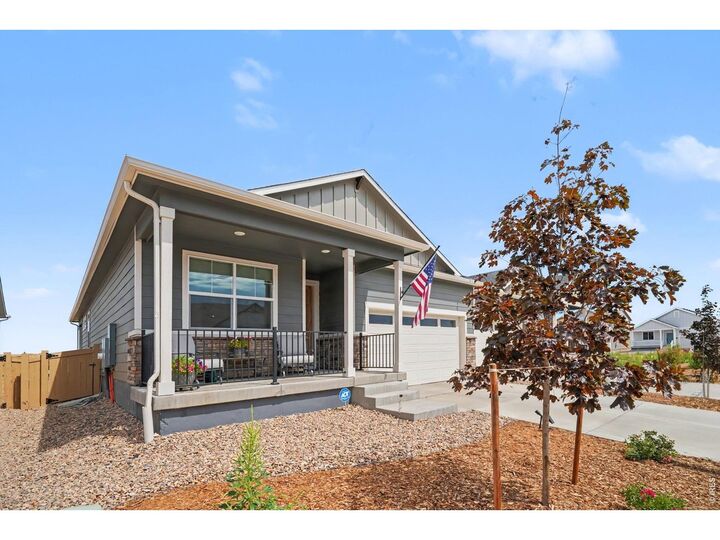
Nearly NEW paired-home on the west side of Windsor offering the ease of new construction without the wait. In pristine condition, this 3-bedroom, 2-bath home is loaded with beautiful upgrades and thoughtful finishes throughout. The heart of the home is the stunning kitchen, featuring a large island with quartz countertops, a stylish chevron tile backsplash, statement hood, induction cooktop, abundant storage, and a large walk-in pantry. Wide-plank luxury vinyl flooring flows throughout the main living areas, complemented by custom tile in the laundry room. The home also includes a brand-new refrigerator, washer and dryer, electric window blinds and security system all installed after purchased, making it truly move-in ready. Outside, enjoy a fully fenced landscaped backyard, xero-scaped front yard. Front and back covered patios make it perfect for entertaining! The 2 car attached garage provides plenty of additional storage space. Ideally located on the west side of Windsor, this home offers convenient access to shopping, dining, everyday amenities and quick I-25 access!
MLS #:
1067363
1067363
Lot Size
4,602 SQFT
4,602 SQFT
Type
Single-Family Home
Single-Family Home
Year Built
2025
2025
Style
Contemporary
Contemporary
School District
Weld Re-4
Weld Re-4
County
Weld County
Weld County
Listed By
Brooke Walser, C3 Real Estate Solutions, LLC, Contact: 9702227187
Source
IRES LLC
Last checked Oct 23 2026 at 1:22 PM MDT
IRES LLC
Last checked Oct 23 2026 at 1:22 PM MDT
Bathroom Details
- Full Bathroom: 1
- 3/4 Bathroom: 1
Interior Features
- Kitchen Island
- Separate Dining Room
- Pantry
- Open Floorplan
- Walk-In Closet(s)
- Washer/Dryer Hookup
- Split Bedroom Plan
Kitchen
- Disposal
- Microwave
- Refrigerator
- Dishwasher
- Electric Range
- Fire Alarm
- Dryer
- Washer
Subdivision
- Trevenna
Lot Information
- Curbs
- Gutters
- Sidewalks
- Street Light
- House Faces South
- Fire Hydrant Within 500 Feet
- Paved
Property Features
- Fireplace: None
Heating and Cooling
- Forced Air
- Heat Pump
- Central Air
Basement Information
- Crawl Space
- None
Exterior Features
- Roof: Composition
Utility Information
- Utilities: High Speed Avail, Satellite Avail, Electricity Available, Cable Available
- Sewer: Public Sewer
- Energy: Southern Exposure, Energy Rated, Windows
School Information
- Elementary School: Grandview
- Middle School: Windsor
- High School: Windsor
Garage
- Attached
Parking
- Garage Door Opener
- Attached
Stories
- One
Living Area
- 1,724 sqft
Additional Information: C3 Real Estate Solutions, LLC | 9702227187
Location
Disclaimer: Updated: 10/23/26 06:22 Information source: Information and Real Estate Services, LLC. Provided for limited non-commercial use only under IRES Rules © Copyright IRES. Terms of Use: Listing information is provided exclusively for consumers personal, non-commercial use and may not be used for any purpose other than to identify prospective properties consumers may be interested in purchasing. Information deemed reliable but not guaranteed by the MLS.
Based on information submitted to the MLS GRID as of 10/23/2026 07:22. All data is obtained from various sources and may not have been verified by broker or MLS GRID. Supplied Open House Information is subject to change without notice. All information should be independently reviewed and verified for accuracy. Properties may or may not be listed by the office/agent presenting the information.


