

Listing Courtesy of:  IRES LLC as distributed by MLS GRID / Listed By: Michael "Mike" Edwards, Coldwell Banker Plains Real Estate; Anna "Marie" Edwards, Estes Village Properties, Ltd. / Coldwell Banker Estes Village Properties, Ltd. - Contact: 9702310495
 IRES LLC as distributed by MLS GRID / Listed By: Michael "Mike" Edwards, Coldwell Banker Plains Real Estate; Anna "Marie" Edwards, Estes Village Properties, Ltd. / Coldwell Banker Estes Village Properties, Ltd. - Contact: 9702310495
1526 Purple Sage Ct Fort Collins, CO 80526
Active (1 Days)
$640,000 (USD)
OPEN HOUSE TIMES
-
OPENSat, Oct 2411:00 am - 2:00 pm
Description
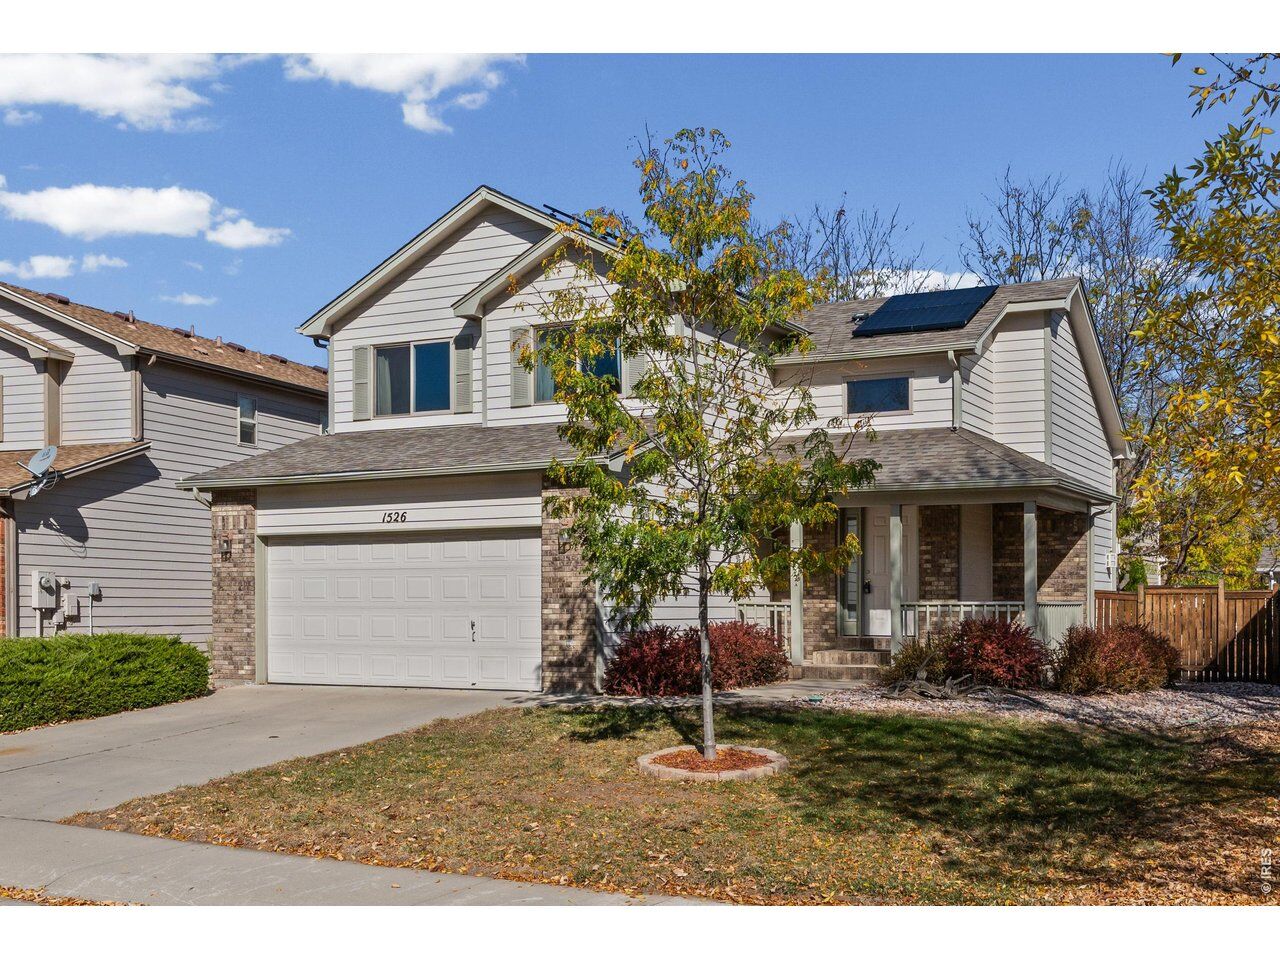
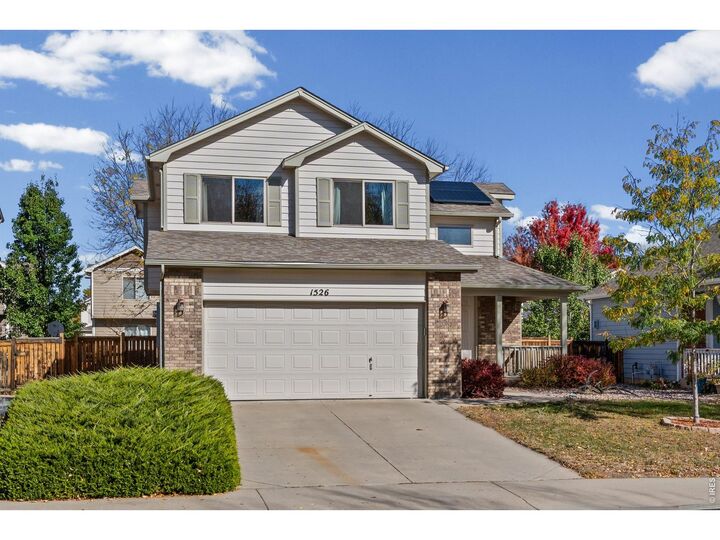
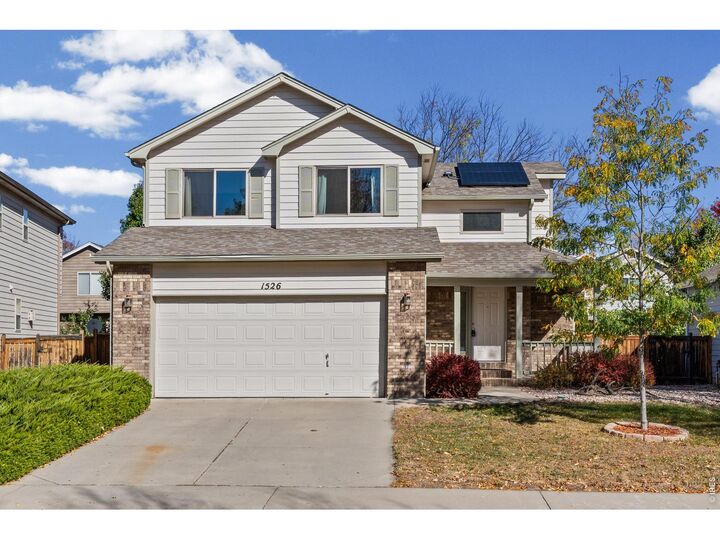
Welcome to 1526 Purple Sage Court, recenly updated home with new carpet tucked away on a cul-de-sac in southwest Fort Collins! Offering 4 bedrooms, 4 bathrooms, and approximately 2,423 square feet of finished living space, this home provides a wonderful combination of comfort, functionality, and flexibility.The thoughtfully designed floor plan offers inviting living spaces, while the fully finished 808-square-foot basement adds valuable room for a multi generational situation or entertaining, relaxing, working from home, or creating a space that fits your lifestyle. The cul-de-sac setting adds to the appeal, while the southwest Fort Collins location close to horsetooth provides convenient access to shopping, dining, recreation, and everyday amenities. Whether you're enjoying time at home, hosting friends and family outside on you pation or looking for flexible spaces to accommodate your needs, 1526 Purple Sage Court is ready to welcome you.Schedule your private showing today!
MLS #:
1071113
1071113
Taxes
$3,605(2025)
$3,605(2025)
Lot Size
5,174 SQFT
5,174 SQFT
Type
Single-Family Home
Single-Family Home
Year Built
2002
2002
Style
Contemporary
Contemporary
School District
Poudre
Poudre
County
Larimer County
Larimer County
Listed By
Michael "Mike" Edwards, Coldwell Banker Plains Real Estate, Contact: 9702310495
Anna "Marie" Edwards, Coldwell Banker Estes Village Properties, Ltd.
Anna "Marie" Edwards, Coldwell Banker Estes Village Properties, Ltd.
Source
IRES LLC
Last checked Oct 23 2026 at 4:01 AM MDT
IRES LLC
Last checked Oct 23 2026 at 4:01 AM MDT
Bathroom Details
- Full Bathrooms: 2
- 3/4 Bathroom: 1
- Half Bathroom: 1
Interior Features
- Separate Dining Room
- Open Floorplan
- Walk-In Closet(s)
- Washer/Dryer Hookup
Kitchen
- Disposal
- Microwave
- Refrigerator
- Dishwasher
- Electric Range
- Dryer
- Washer
Subdivision
- Westfield Park Pud Rep Stockbridge Pud
Lot Information
- Native Grass
- Curbs
- Gutters
- Sidewalks
- Street Light
- House/Lot Faces SW
- Level
- Wooded
- Paved
- City Limits
Property Features
- Fireplace: Gas
- Fireplace: Living Room
Heating and Cooling
- Forced Air
- Central Air
Basement Information
- Full
- Partially Finished
Homeowners Association Information
- Dues: $270/Annually
Exterior Features
- Roof: Composition
Utility Information
- Utilities: Natural Gas Available, Electricity Available
- Sewer: Public Sewer
School Information
- Elementary School: Johnson
- Middle School: Blevins
- High School: Rocky Mountain
Garage
- Attached
Parking
- Attached
Stories
- Two
Living Area
- 1,615 sqft
Additional Information: Plains Real Estate | 9702310495
Location
Disclaimer: Updated: 10/22/26 21:01 Information source: Information and Real Estate Services, LLC. Provided for limited non-commercial use only under IRES Rules © Copyright IRES. Terms of Use: Listing information is provided exclusively for consumers personal, non-commercial use and may not be used for any purpose other than to identify prospective properties consumers may be interested in purchasing. Information deemed reliable but not guaranteed by the MLS.
Based on information submitted to the MLS GRID as of 10/22/2026 22:01. All data is obtained from various sources and may not have been verified by broker or MLS GRID. Supplied Open House Information is subject to change without notice. All information should be independently reviewed and verified for accuracy. Properties may or may not be listed by the office/agent presenting the information.


